Unveiling the Grand Design: White House Ballroom Project
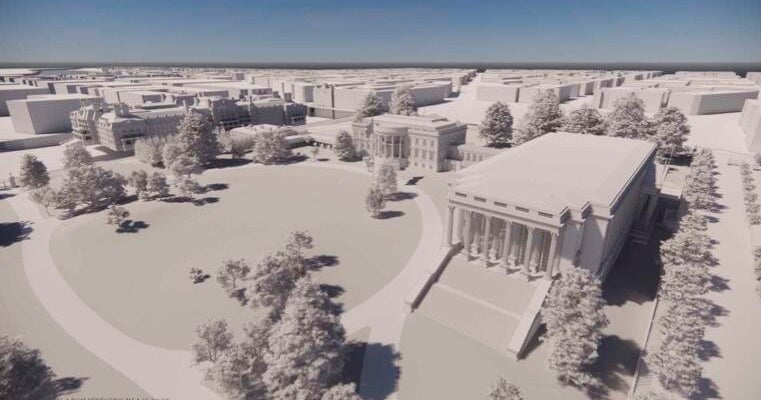
New architectural renderings have been revealed, showcasing the detailed design of the White House ballroom currently being built. The Trump administration announced plans for a 90,000-square-foot ballroom in the White House's East Wing, with a seating capacity for 650 people. The project is being funded by private donors, including corporate and individual contributions, with nearly $200 million pledged so far. Construction began on the South Lawn, with McCrery Architects PLLC leading the architectural design.
The White House press secretary, Karoline Leavitt, confirmed that the ballroom project will be financed by private donors and the president himself, who has committed to disclosing the donors' names. Companies like Google, R.J. Reynolds, Booz Allen Hamilton, Lockheed Martin, Palantir, and NextEra Energy have contributed to the fundraising efforts. Various firms from the tech, manufacturing, banking, and health industries have also shown their support for the construction of the ballroom.
The new ballroom is set to be a grand addition to the White House, providing a space for events and gatherings with a capacity of 650 seated guests. The project is a significant undertaking, with construction already underway on the South Lawn. The architectural renderings offer a glimpse into the future design of the ballroom, showcasing its size and layout. McCrery Architects PLLC is responsible for bringing the vision of the ballroom to life, ensuring that it meets the standards of elegance and functionality expected in such a prestigious setting.
In conclusion, the construction of the White House ballroom is a collaborative effort between private donors, the president, and architectural experts. The generous contributions from various companies and individuals have made this project possible, with fundraising efforts ongoing to cover the construction costs. The ballroom will serve as a versatile space for hosting events and gatherings, accommodating up to 650 seated guests. The detailed architectural renderings provide a preview of the ballroom's design, highlighting its grandeur and sophistication.